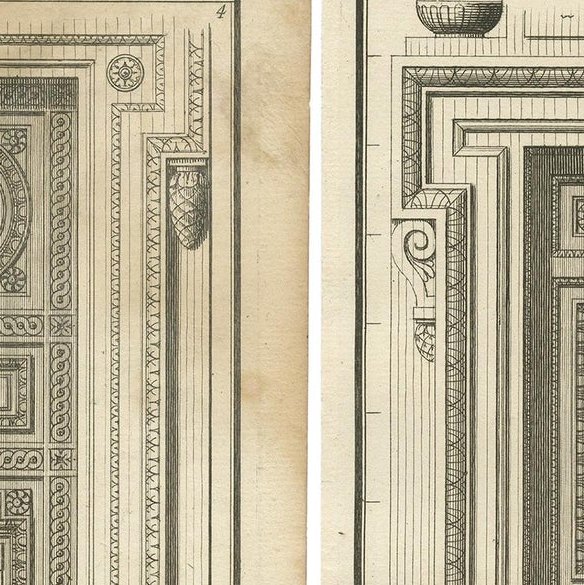
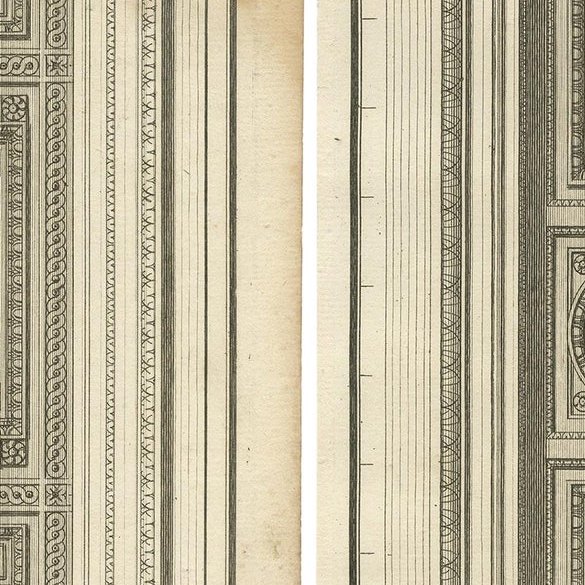
Close-ups
Framed and on the wall
Frame and rooms are illustrations of how the print could look, drawn to its real size; it is sold unframed unless the description says otherwise.
Ornament & pattern
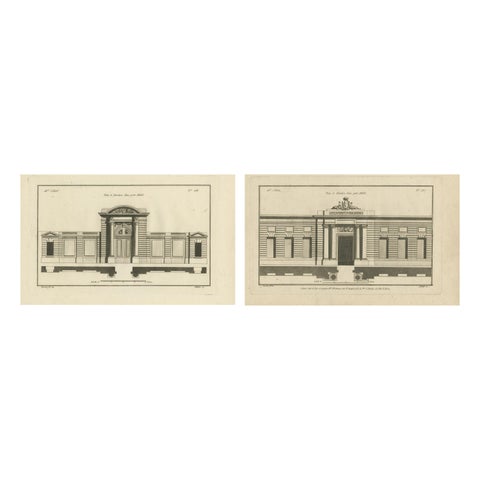
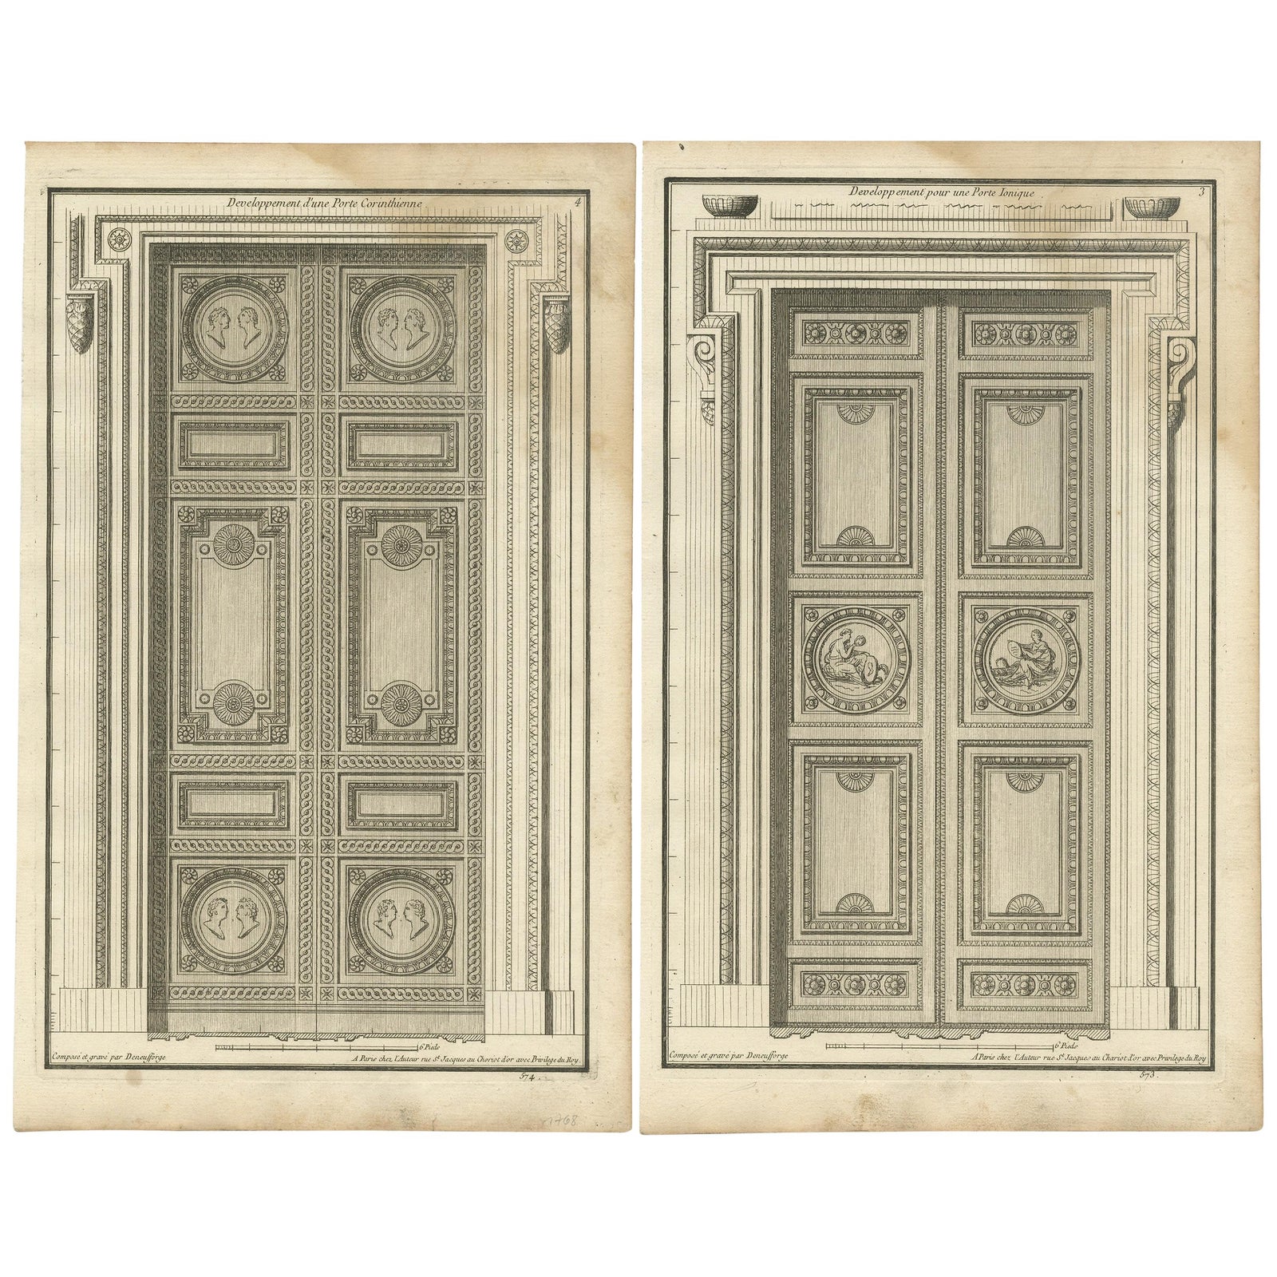
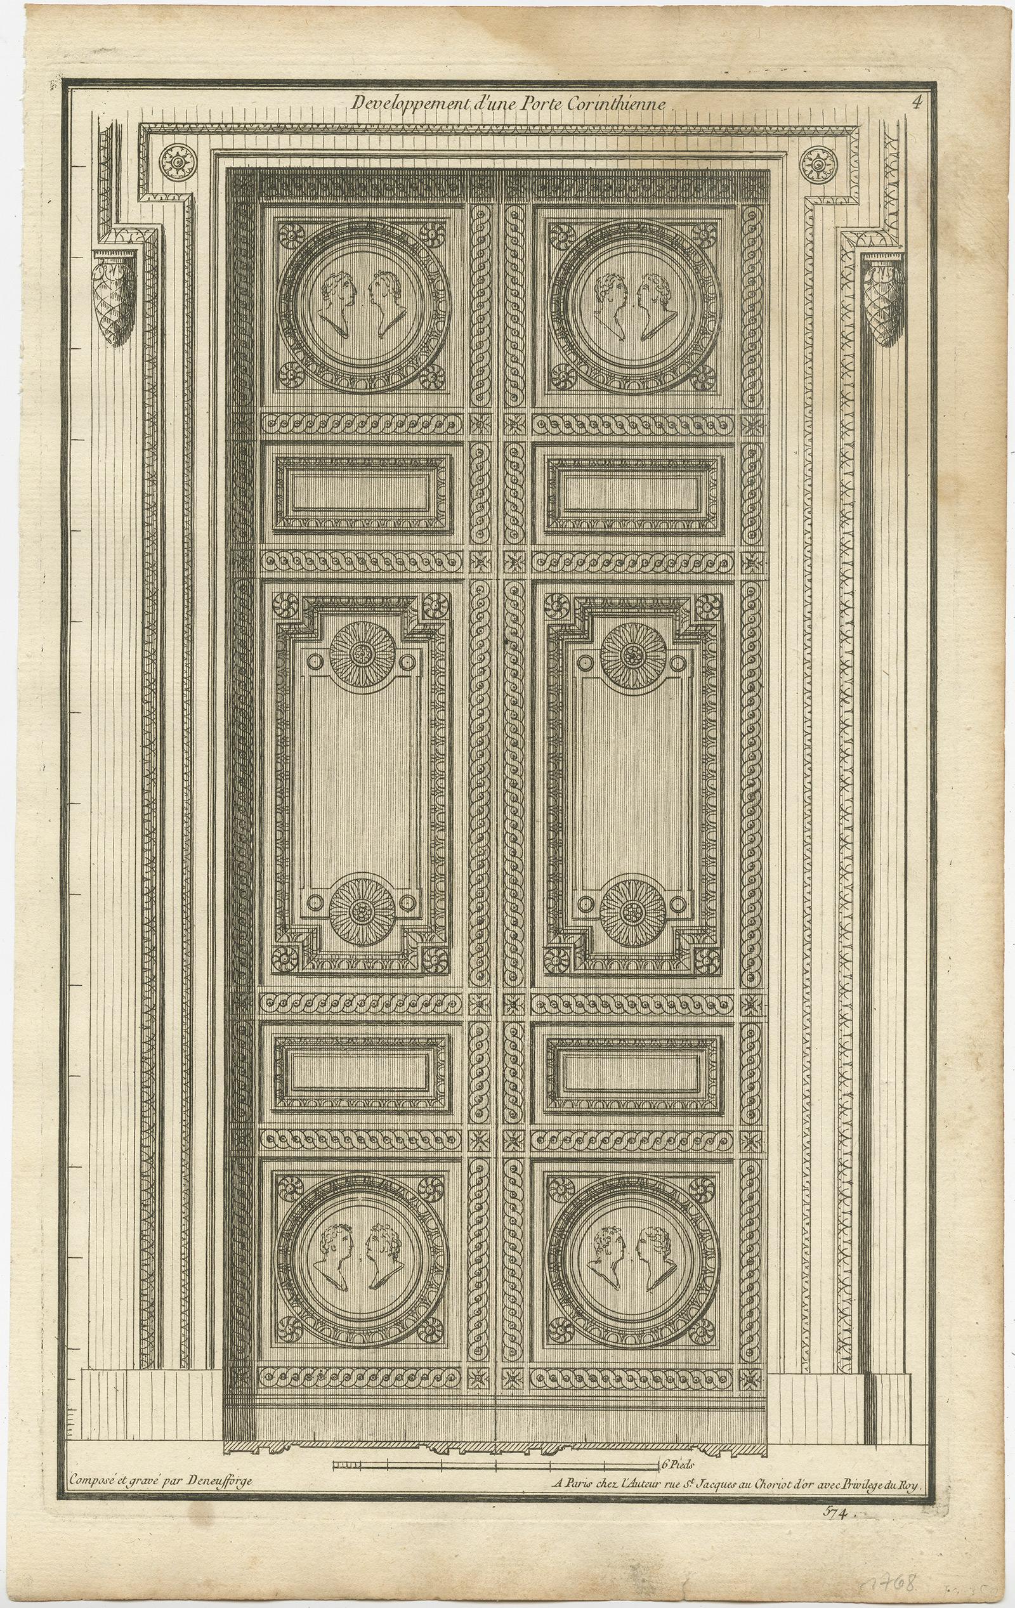
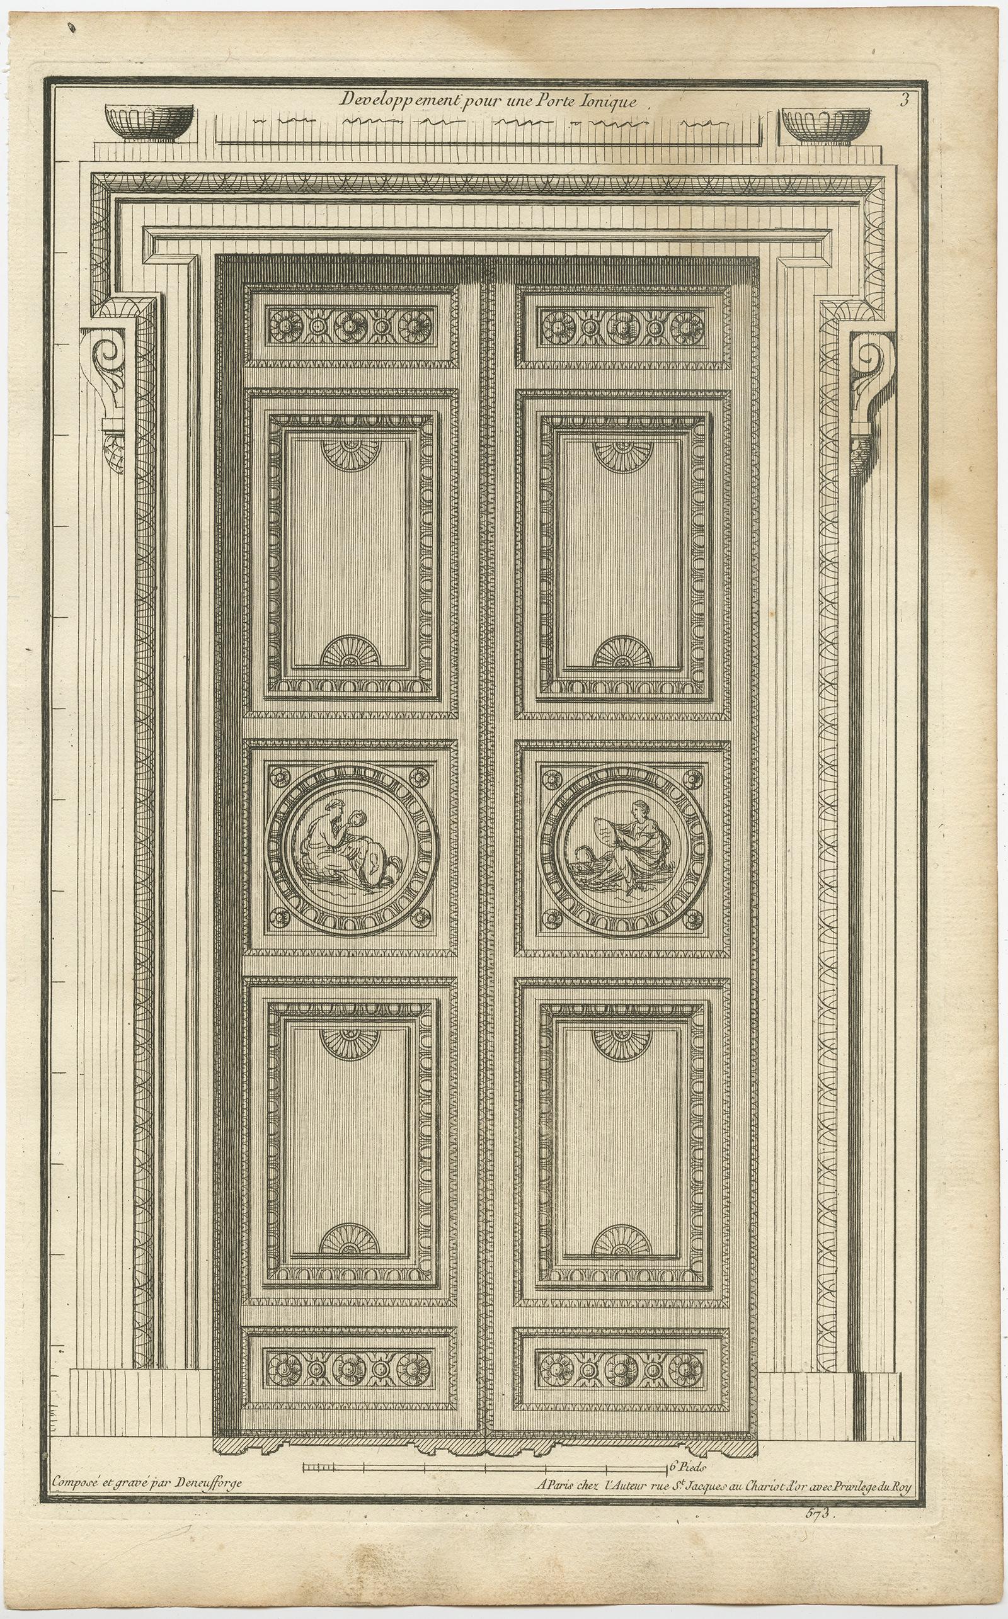
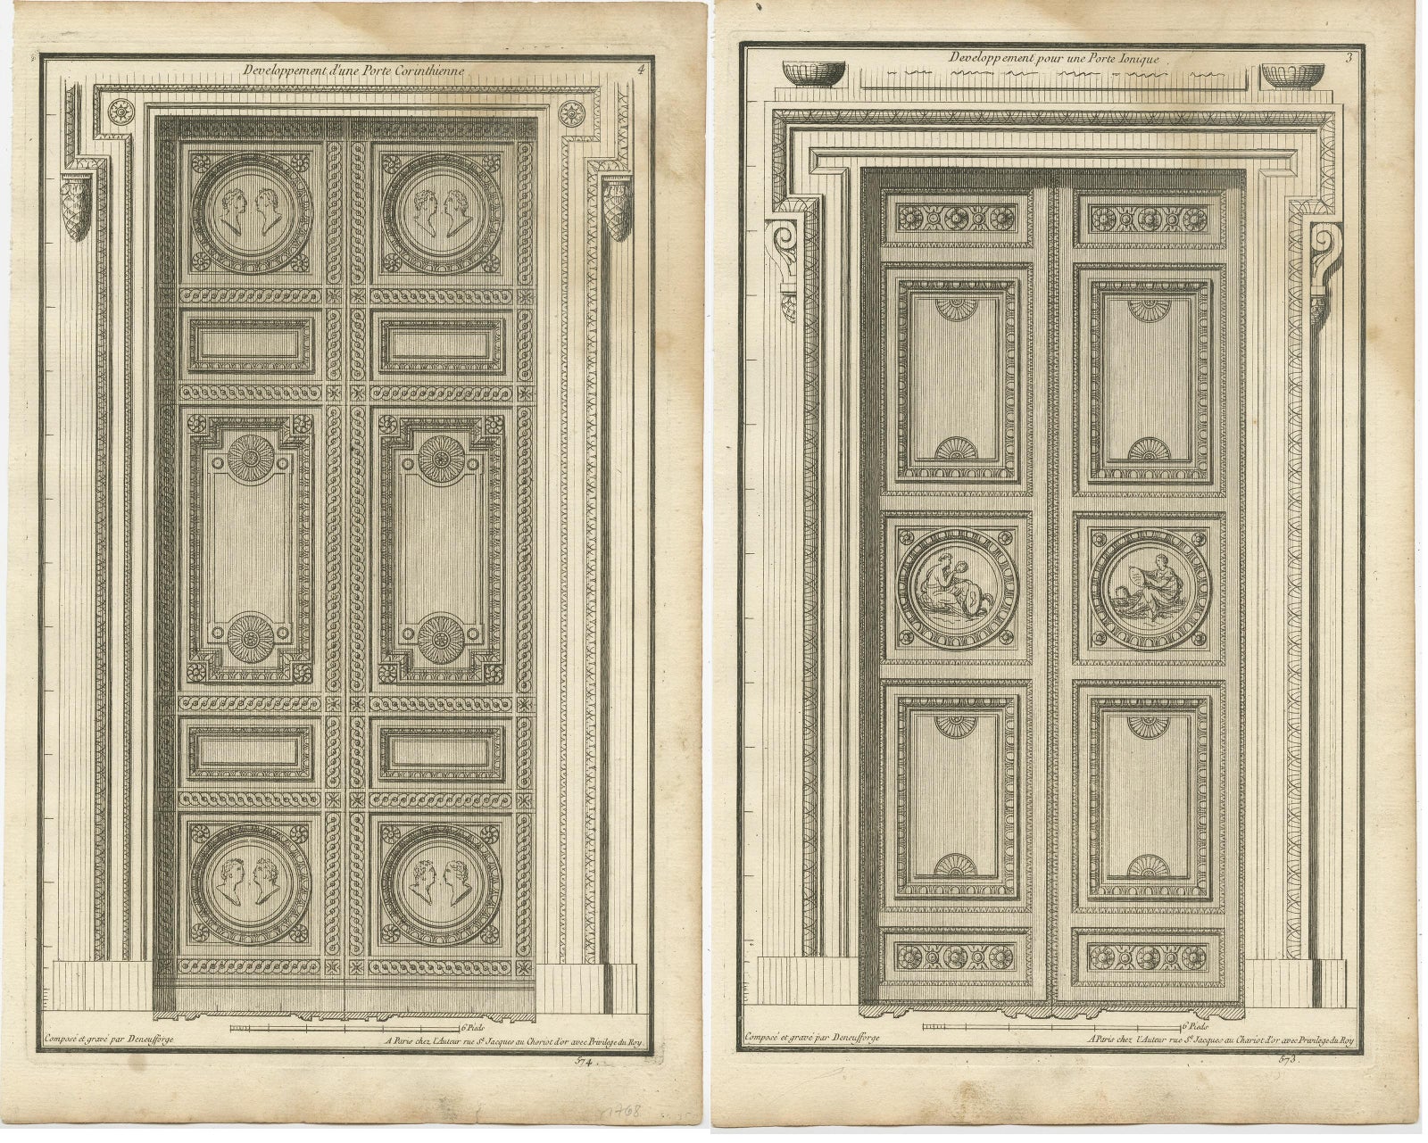
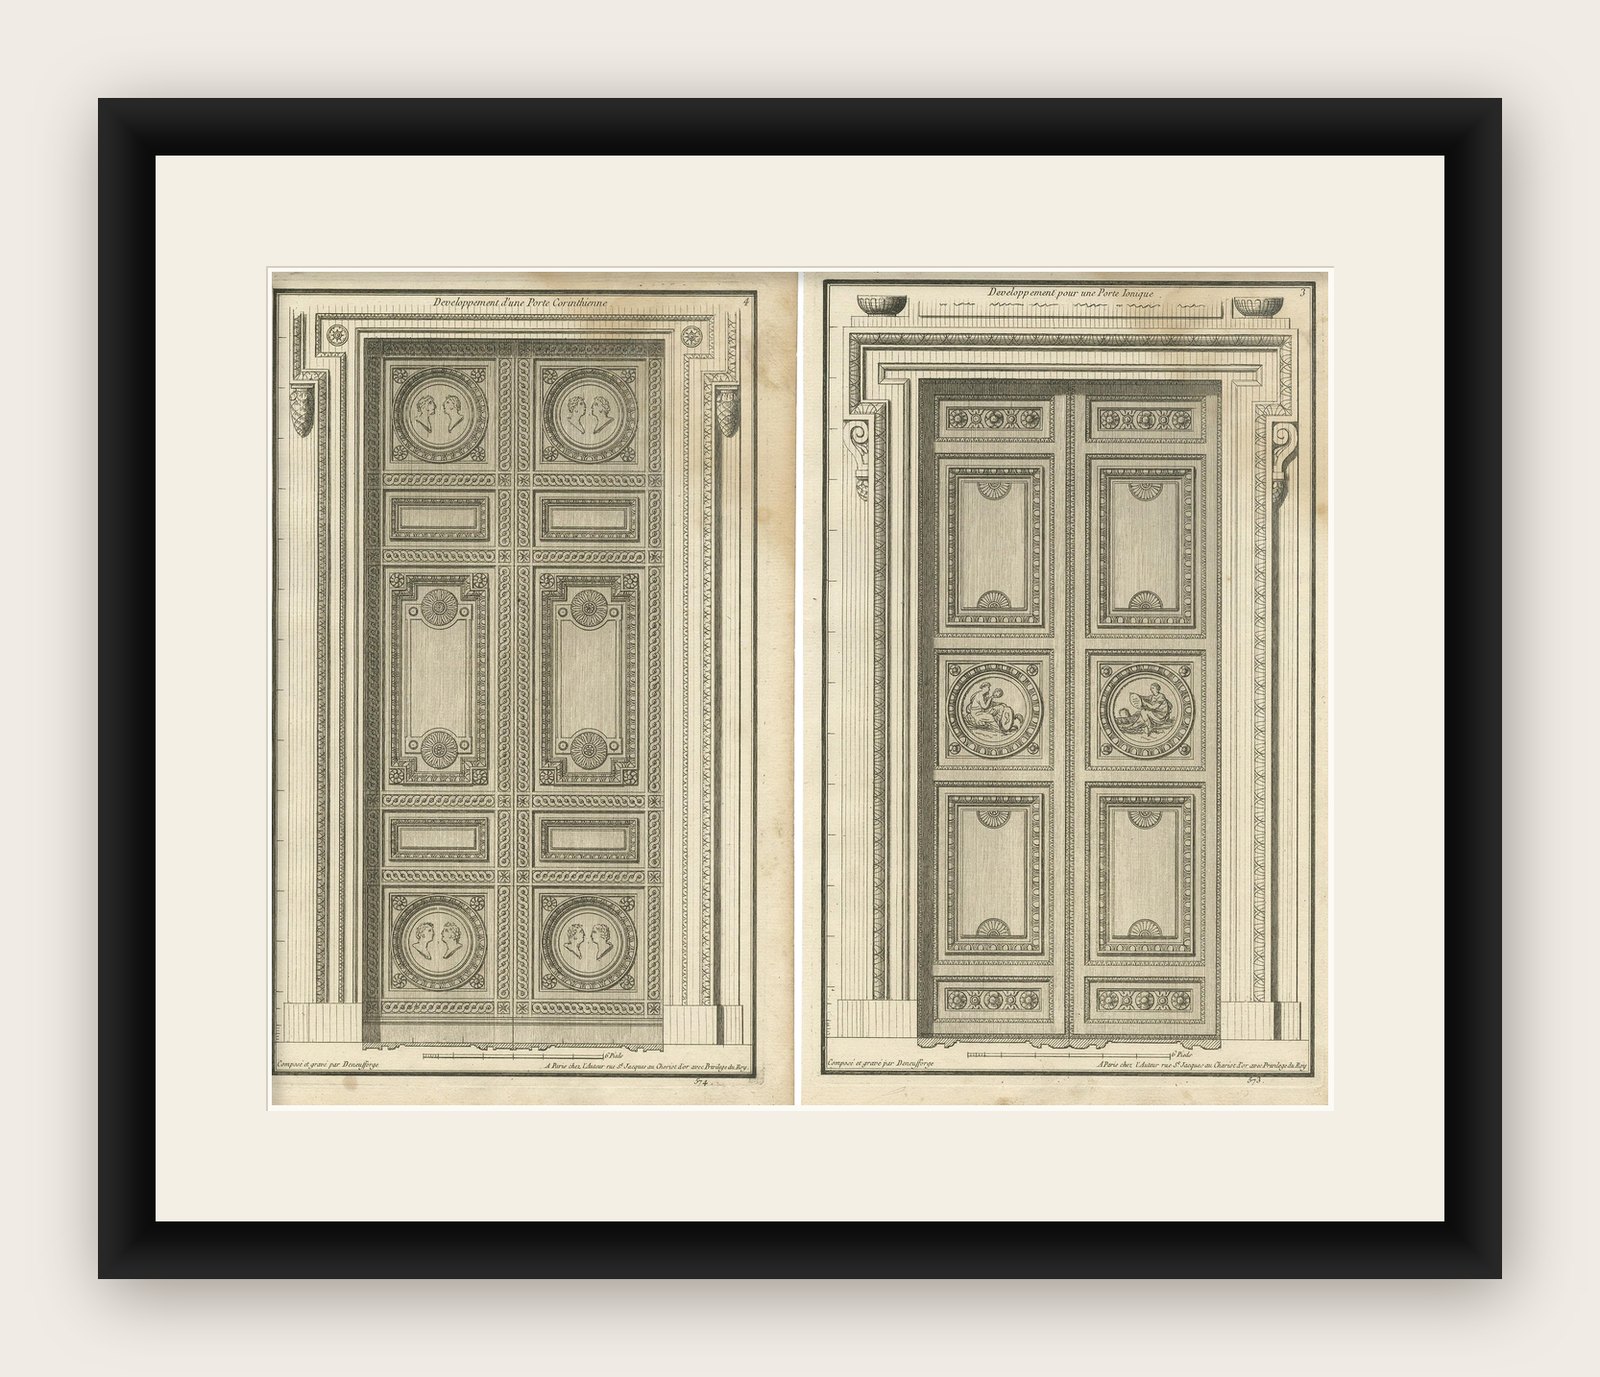
Set of Two Antique Archicture Prints of Portico Designs by Neufforge, circa 1770
€500
$565 · £425
Original print, not a reproduction
Ships worldwide from the Netherlands, flat, insured and tracked. 14-day returns. To buy, use Ask a question (info@antiquearchitectureprints.com) and we will reserve it for you.
- Date
- 1770
- Sheet size
- 15.7 × 9.8 in (40 × 25 cm)
- Technique
- Engraved
- Condition
- Good. Very good, general age-related toning. Minor wear and light soiling, especially in the top right corners. Blank verso. Please study images carefully.
- Collection
- Ornament & pattern
- Era
- 1700 to 1789, Baroque to Neoclassical
- Stock no.
- f_17836891
Set of two architecture prints depicting the design of an Ionic and Corinthian portico. These prints originate from 'Recueil Élémentaire d’Architecture' by Jean-Francois de Neufforge. A comprehensive series of architectural studies of facades, exteriors and interiors of French and other Continental architecture. Detail studies include doorways, pediments, windows, fireplaces, fences, gates, columns, stairways, vases, and interior paneling. Some of the designs include floor plans in the lower portion, while others are solely floor plans. The work includes a variety of architectural styles, notably the neoclassical style that became popular when these were produced, during the second half of the 18th century.