Close-ups
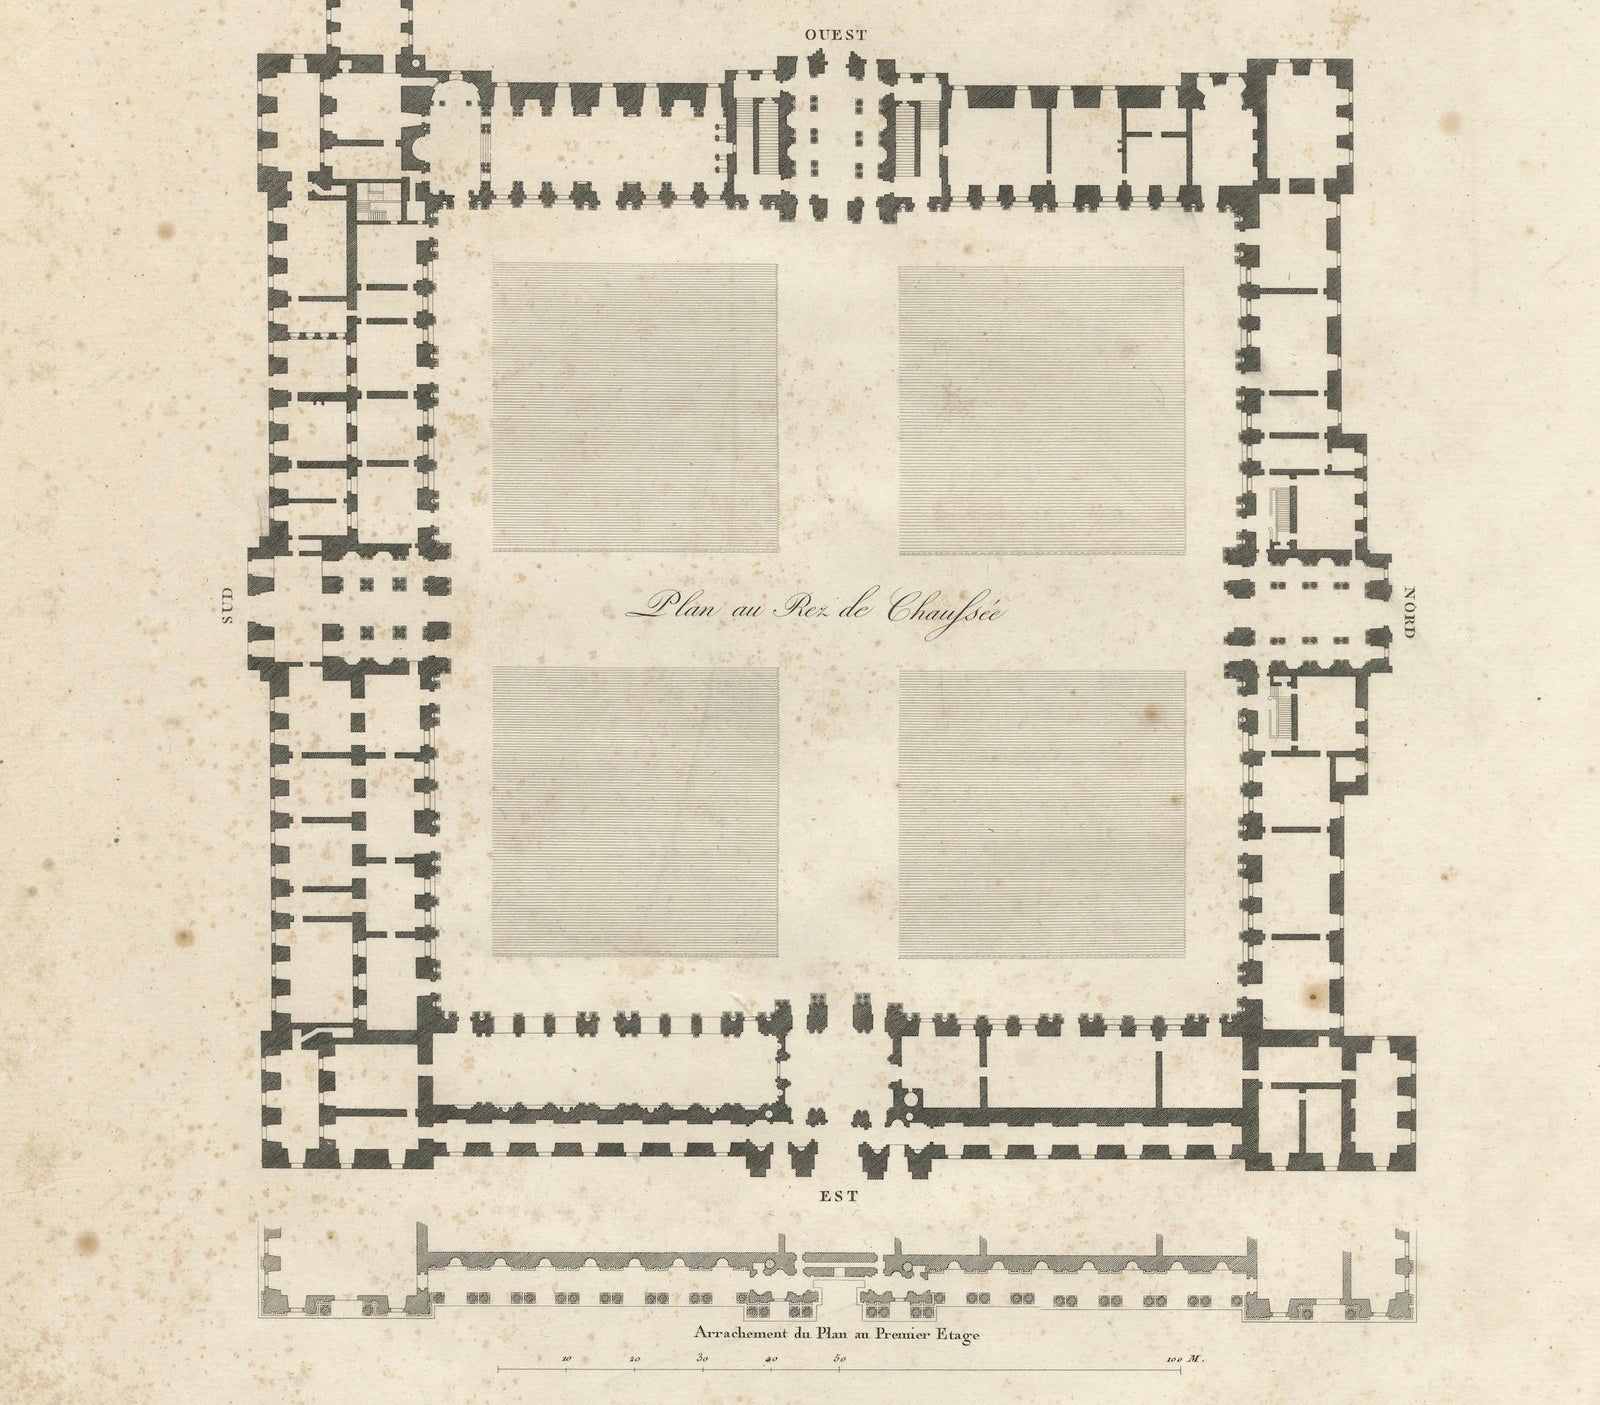
Framed and on the wall
Frame and rooms are illustrations of how the print could look, drawn to its real size; it is sold unframed unless the description says otherwise.
Ornament & pattern
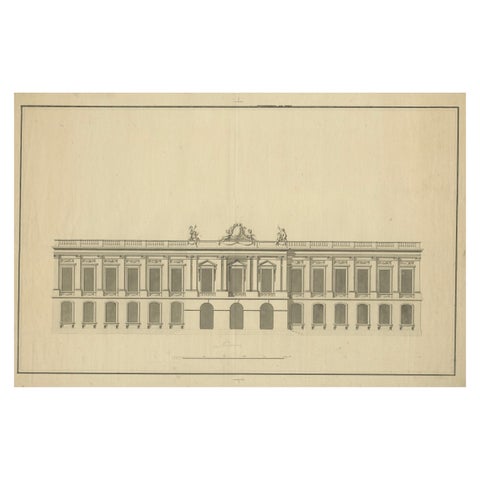
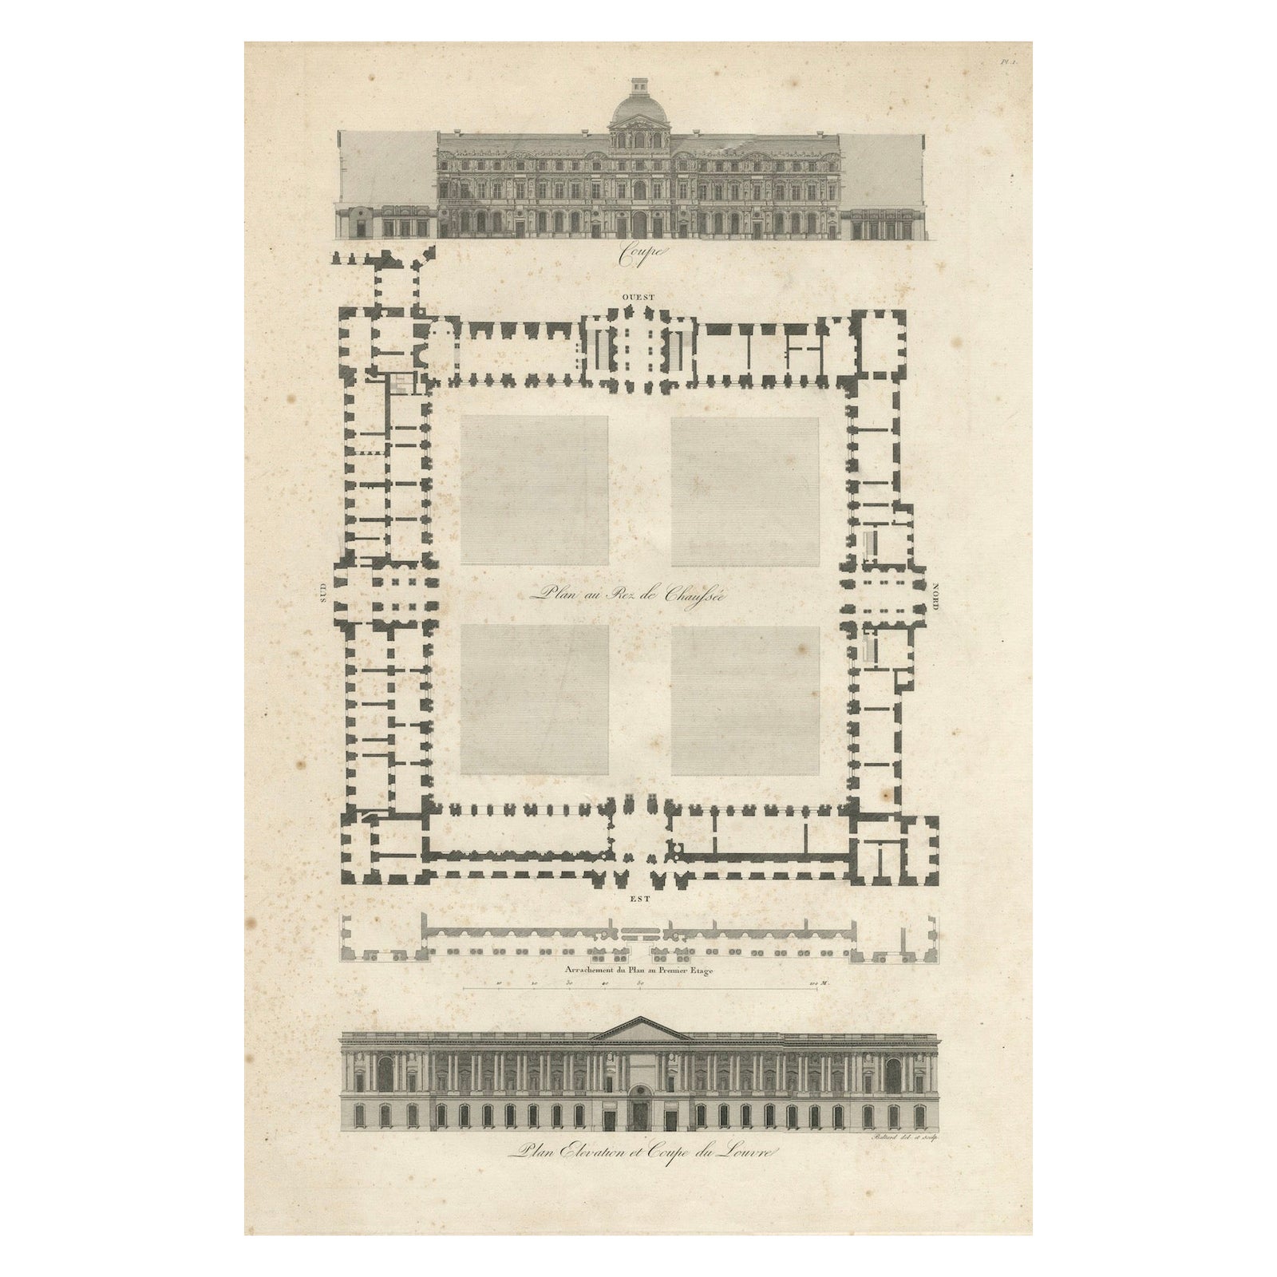
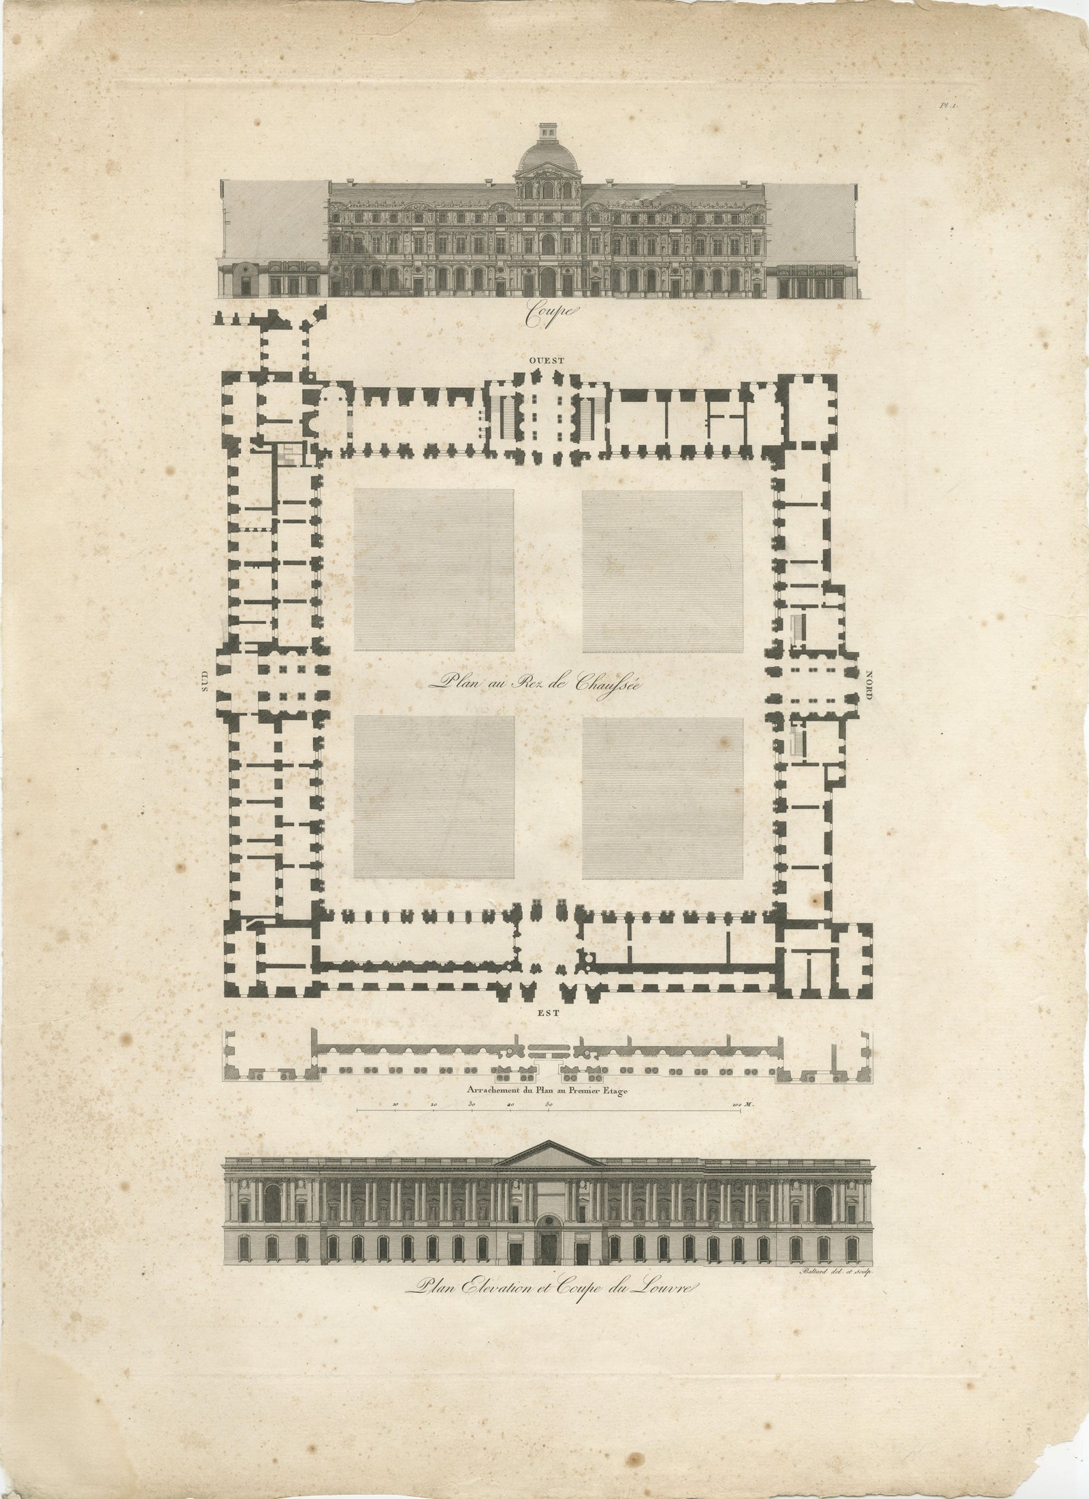
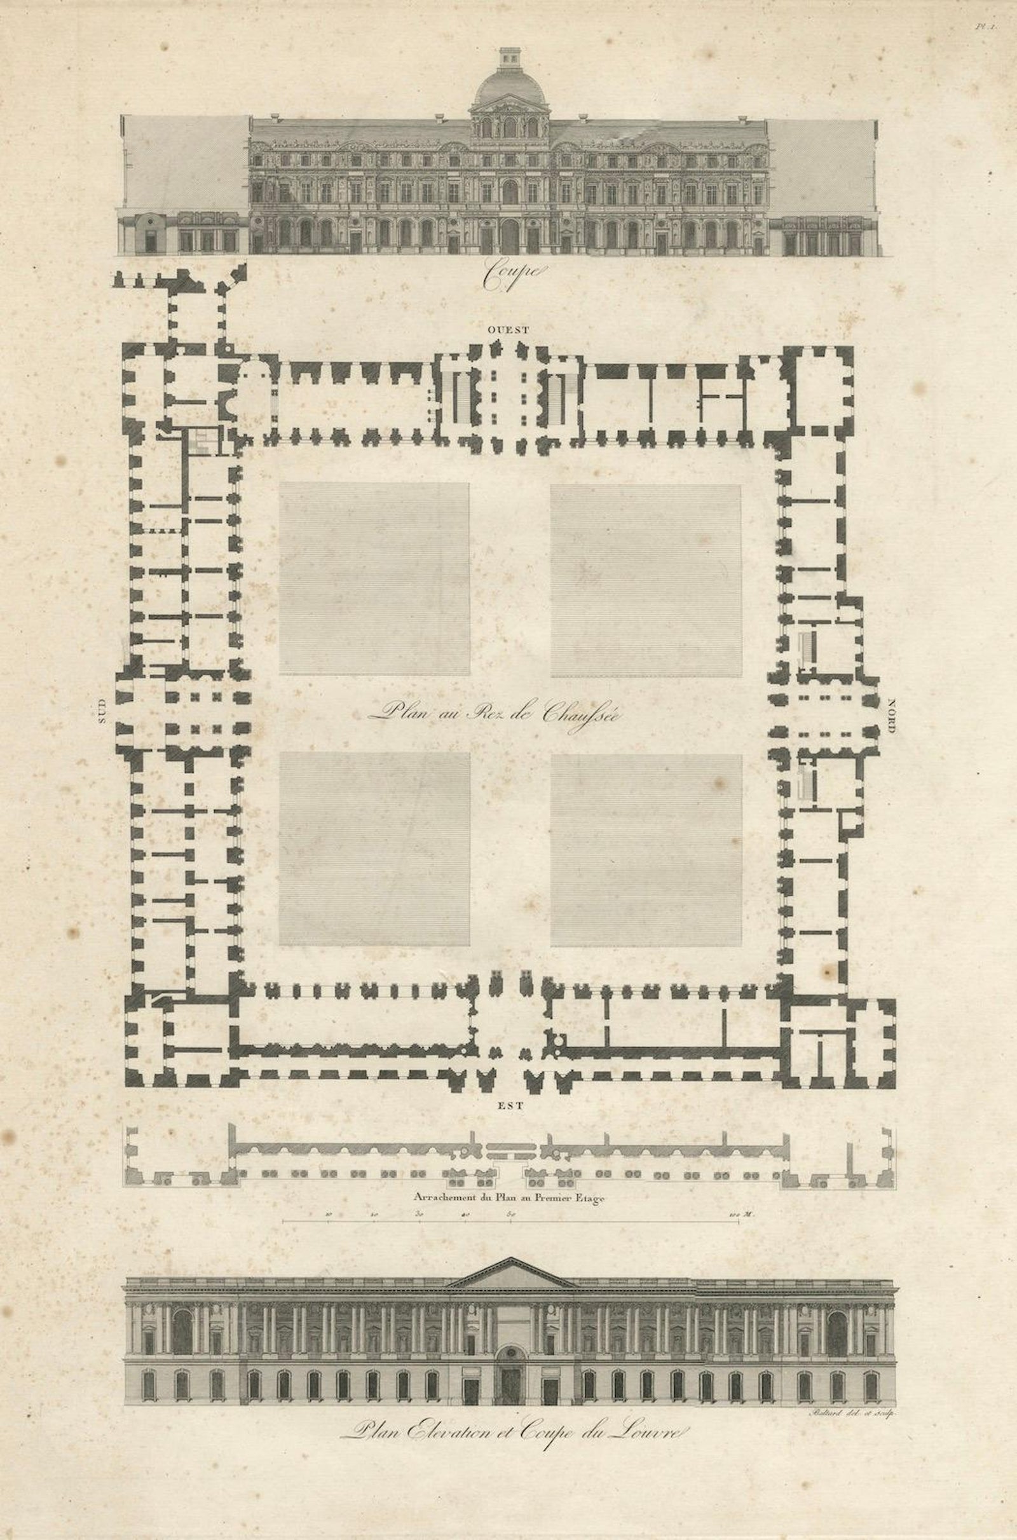
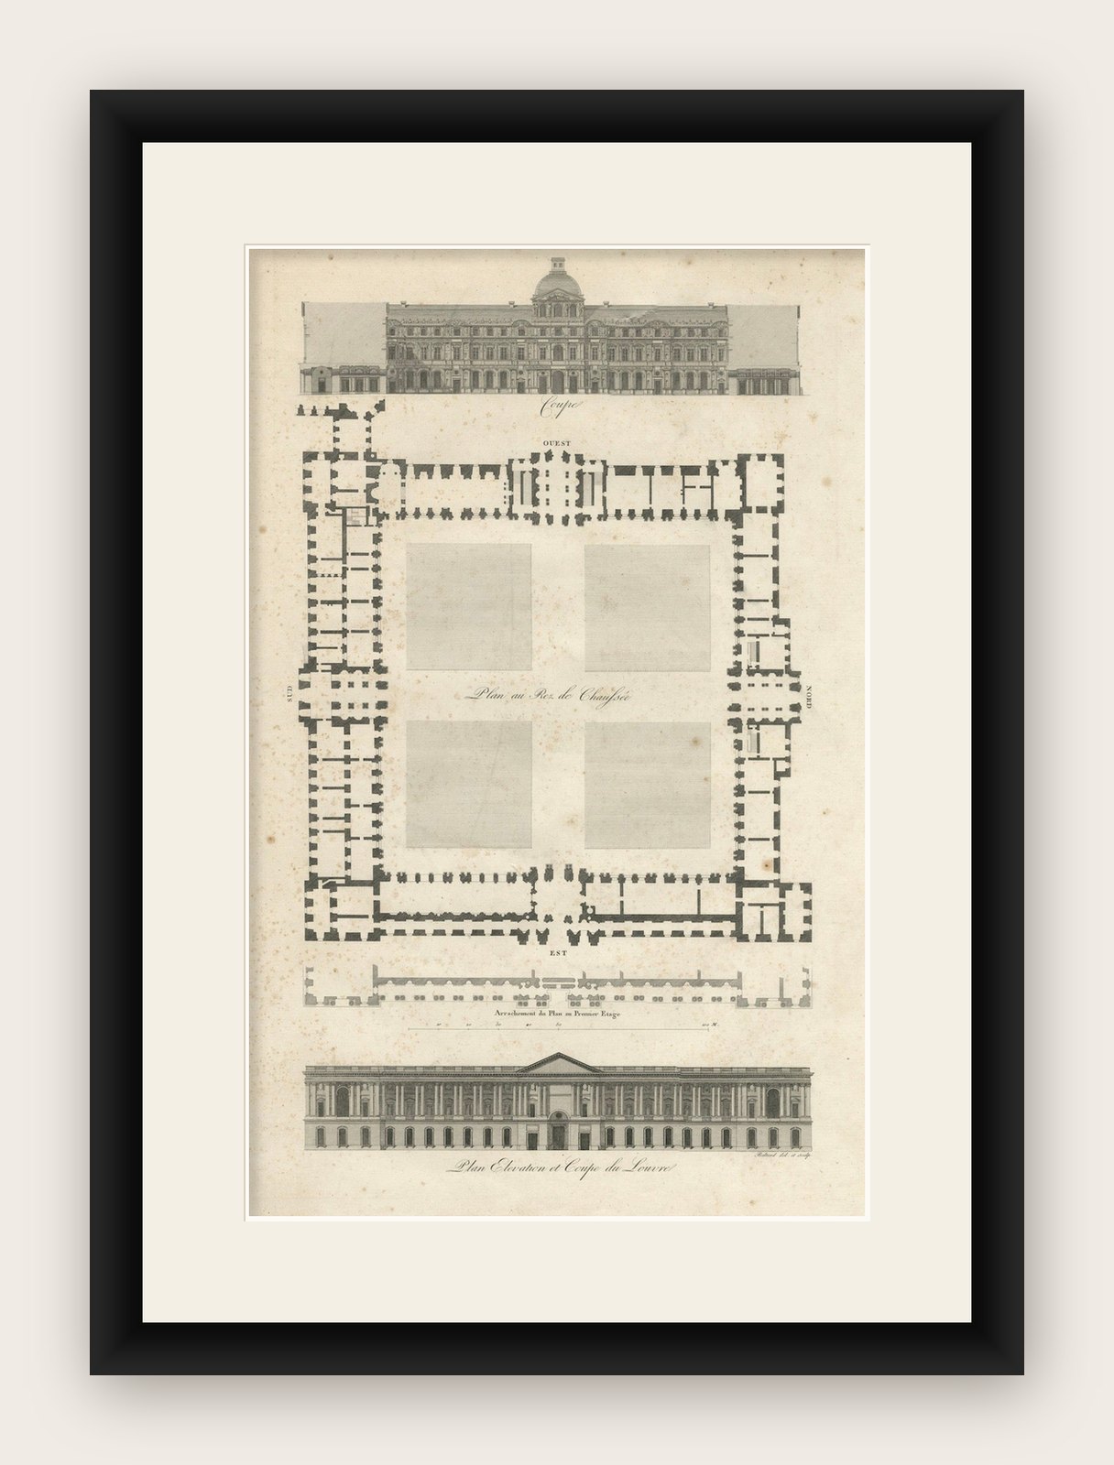
Plan, Elevation et Coupe du Louvre, Architectural Engraving by Baltard, c.1799
€370
$415 · £315
Original print, not a reproduction
Ships worldwide from the Netherlands, flat, insured and tracked. 14-day returns. To buy, use Ask a question (info@antiquearchitectureprints.com) and we will reserve it for you.
- Date
- 1799
- Sheet size
- 22.8 × 16.9 in (58 × 43 cm)
- Condition
- Fair. Good impression with strong platemark and crisp lines. Moderate foxing, mostly confined to margins; light toning consistent with age. Original wide margins preserved and suitable for framing.
- Collection
- Ornament & pattern
- Era
- 1790 to 1849, Neoclassical and Romantic
- Stock no.
- f_47340312
Plan, Elevation et Coupe du Louvre, Architectural Engraving by Louis-Pierre Baltard
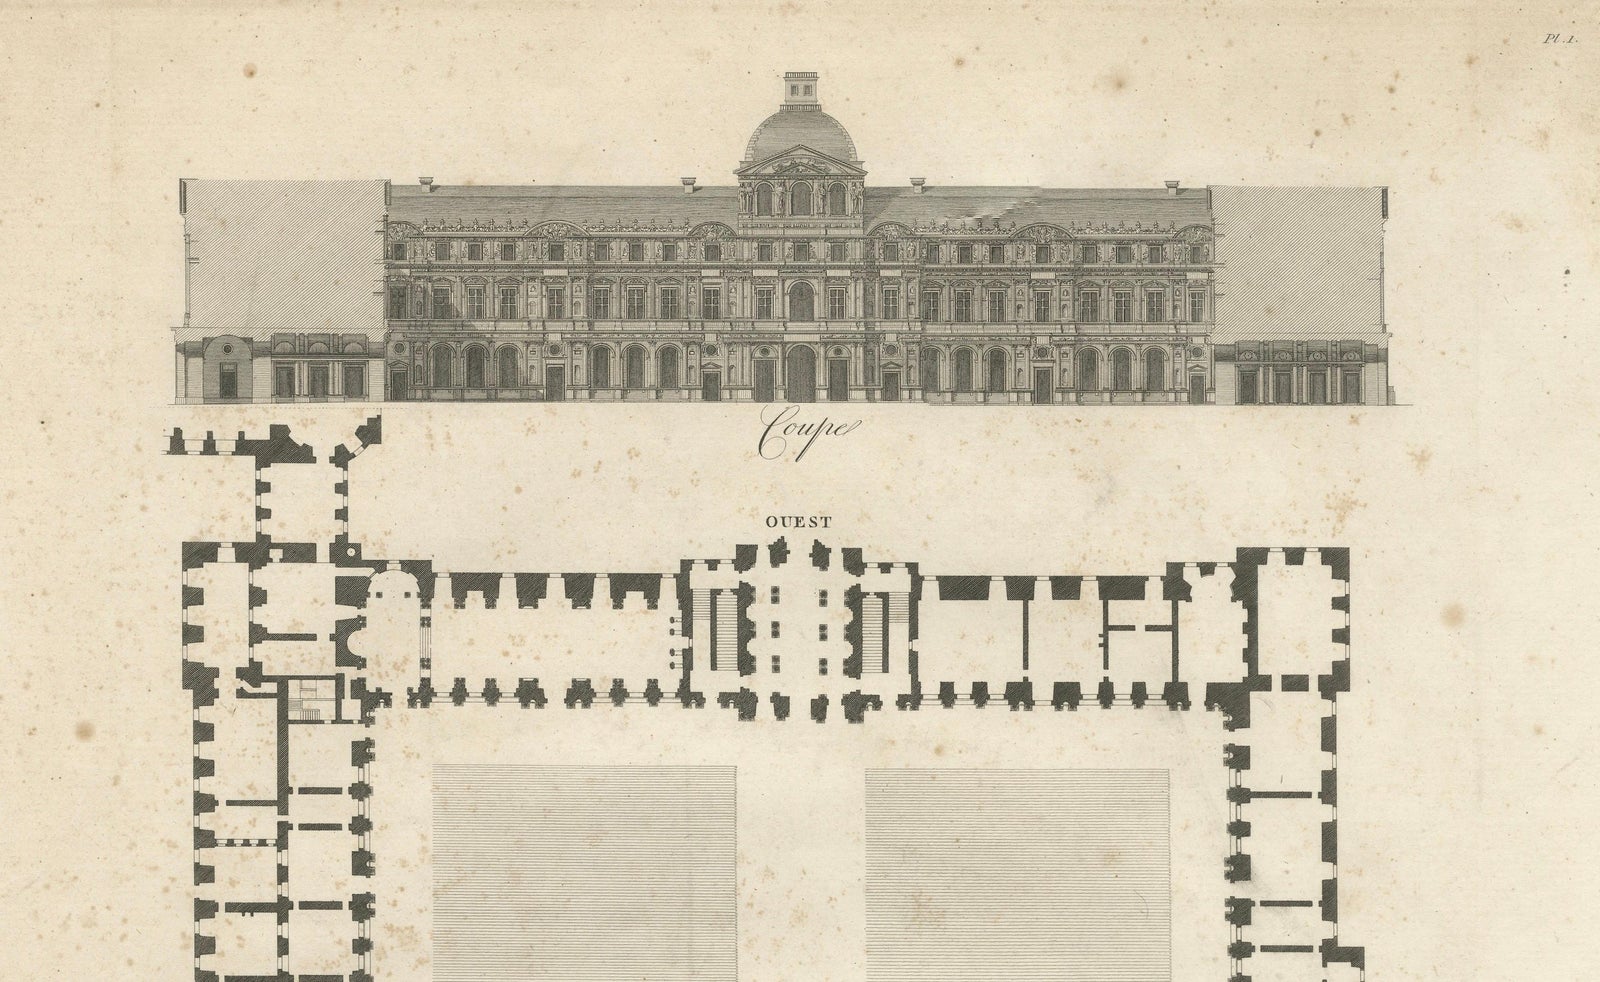
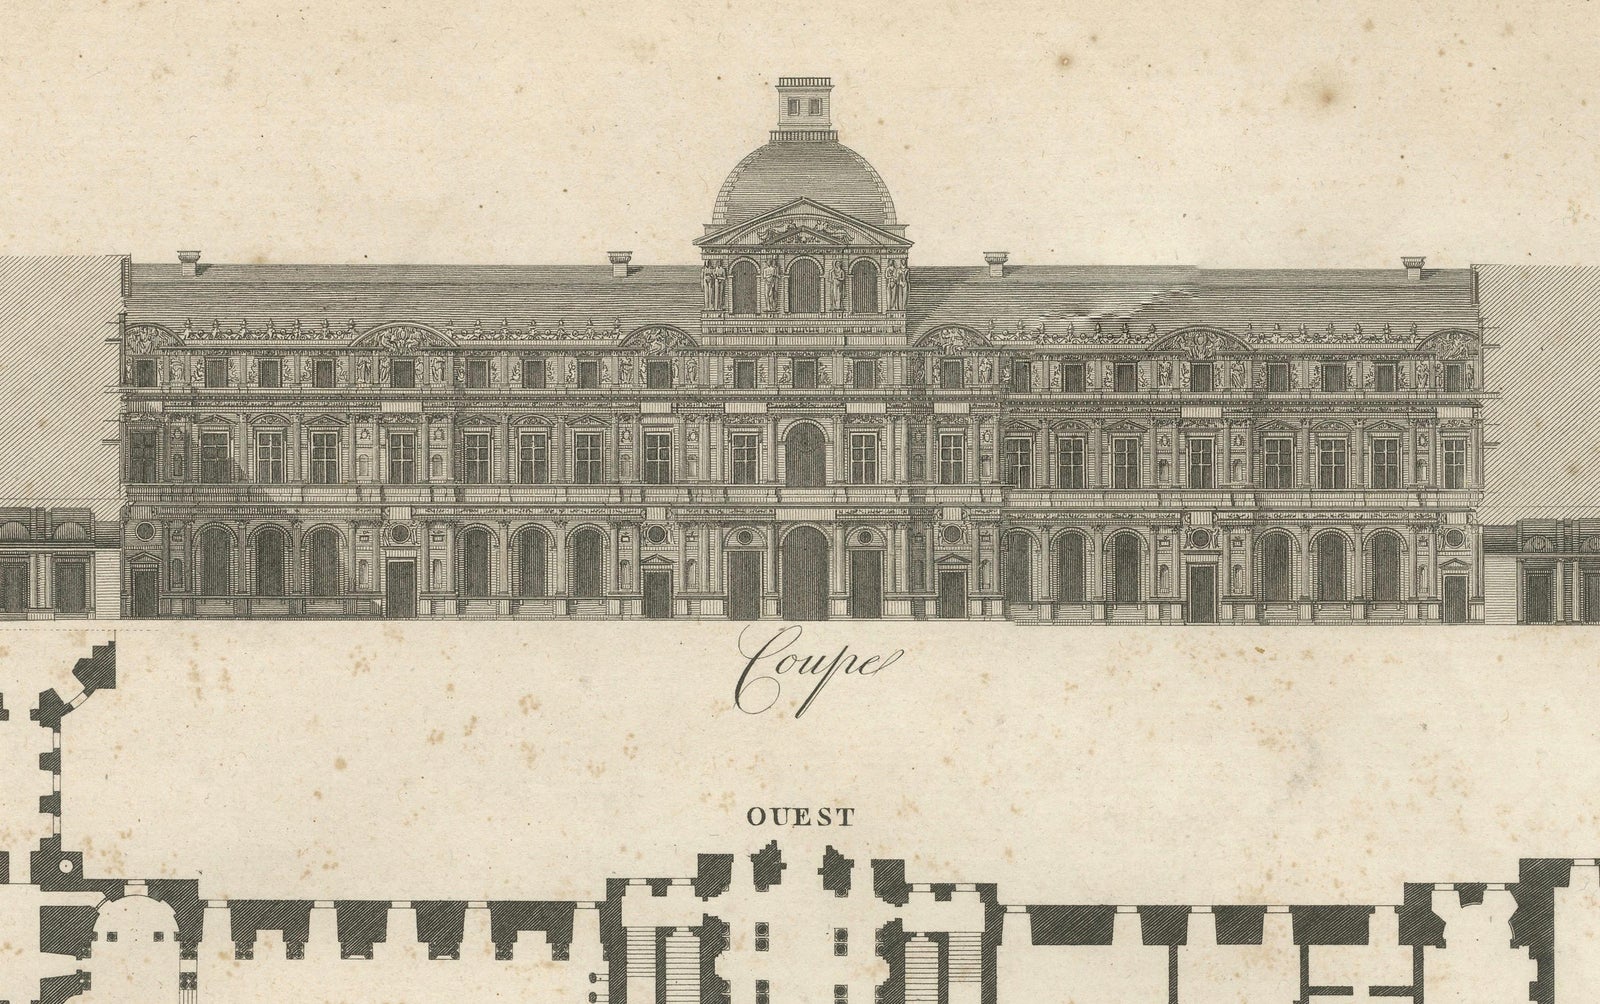
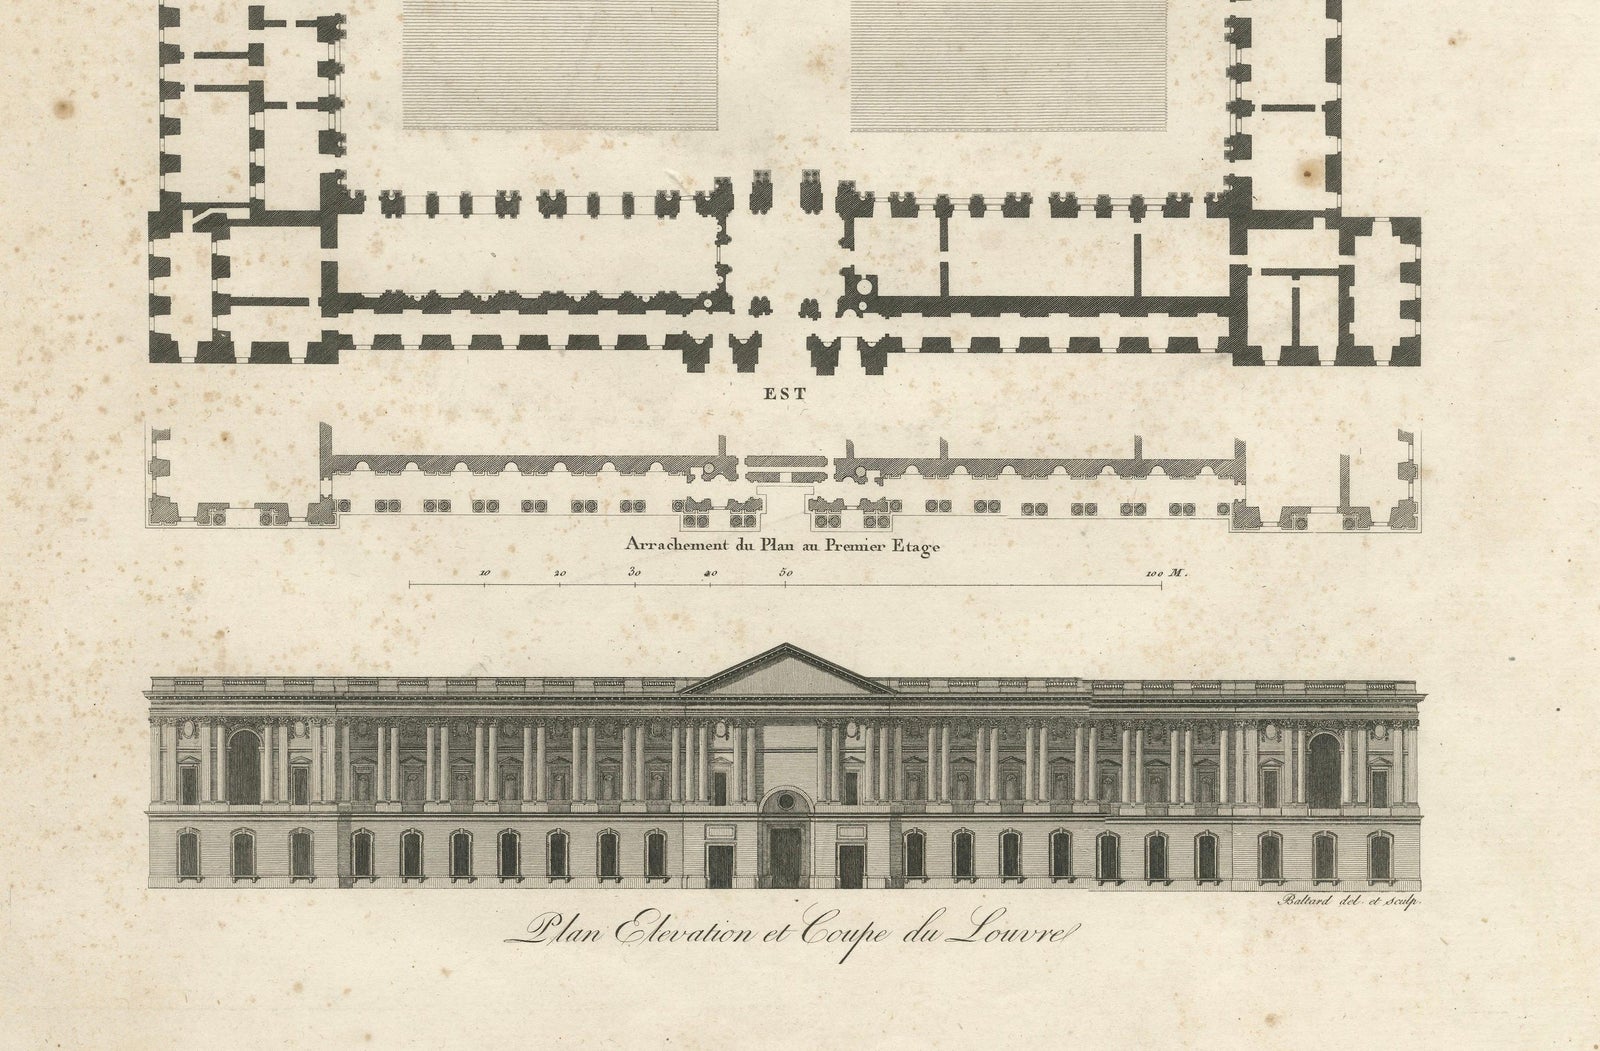
An exceptional architectural engraving by Louis-Pierre Baltard (1764 to 1846), titled Plan, Élévation et Coupe du Louvre, published in Paris circa 1795 to 1800. This rare print presents a precise architectural study of the Louvre Palace in three complementary views: a detailed floor plan (*Plan au Rez de Chaussée*), a longitudinal section (*Coupe*), and a frontal elevation (Élévation du Louvre).
The composition exemplifies the neoclassical rigor and mathematical order that define Baltard’s work. His mastery of architectural delineation captures the grandeur and symmetry of the Louvre, one of France’s most significant architectural achievements. Each line is meticulously engraved, with proportional accuracy reflecting the Enlightenment ideals of geometry, reason, and beauty. The inclusion of measured scales and structural annotations underscores the print’s didactic purpose, serving both architects and connoisseurs of fine architectural design.
Louis-Pierre Baltard, a celebrated architect and engraver, trained in Rome and Paris before becoming a key figure in documenting France’s monumental architecture. His works stand at the crossroads of art and technical mastery, blending aesthetic elegance with academic precision. This engraving belongs to his rare architectural suite that includes detailed studies of the Louvre, the Château d’Écouen, and other major French landmarks.
Condition report:
Good impression with strong platemark and crisp lines. Moderate foxing, mostly confined to margins; light toning consistent with age. Original wide margins preserved and suitable for framing.
Framing tips:
Ideal for a classic or academic setting. A warm ivory mat paired with a simple dark oak or gilt frame will emphasize the engraving’s architectural precision and historical gravitas.
Technique: Copperplate engraving
Maker: Louis-Pierre Baltard, Paris, circa 1795 to 1800